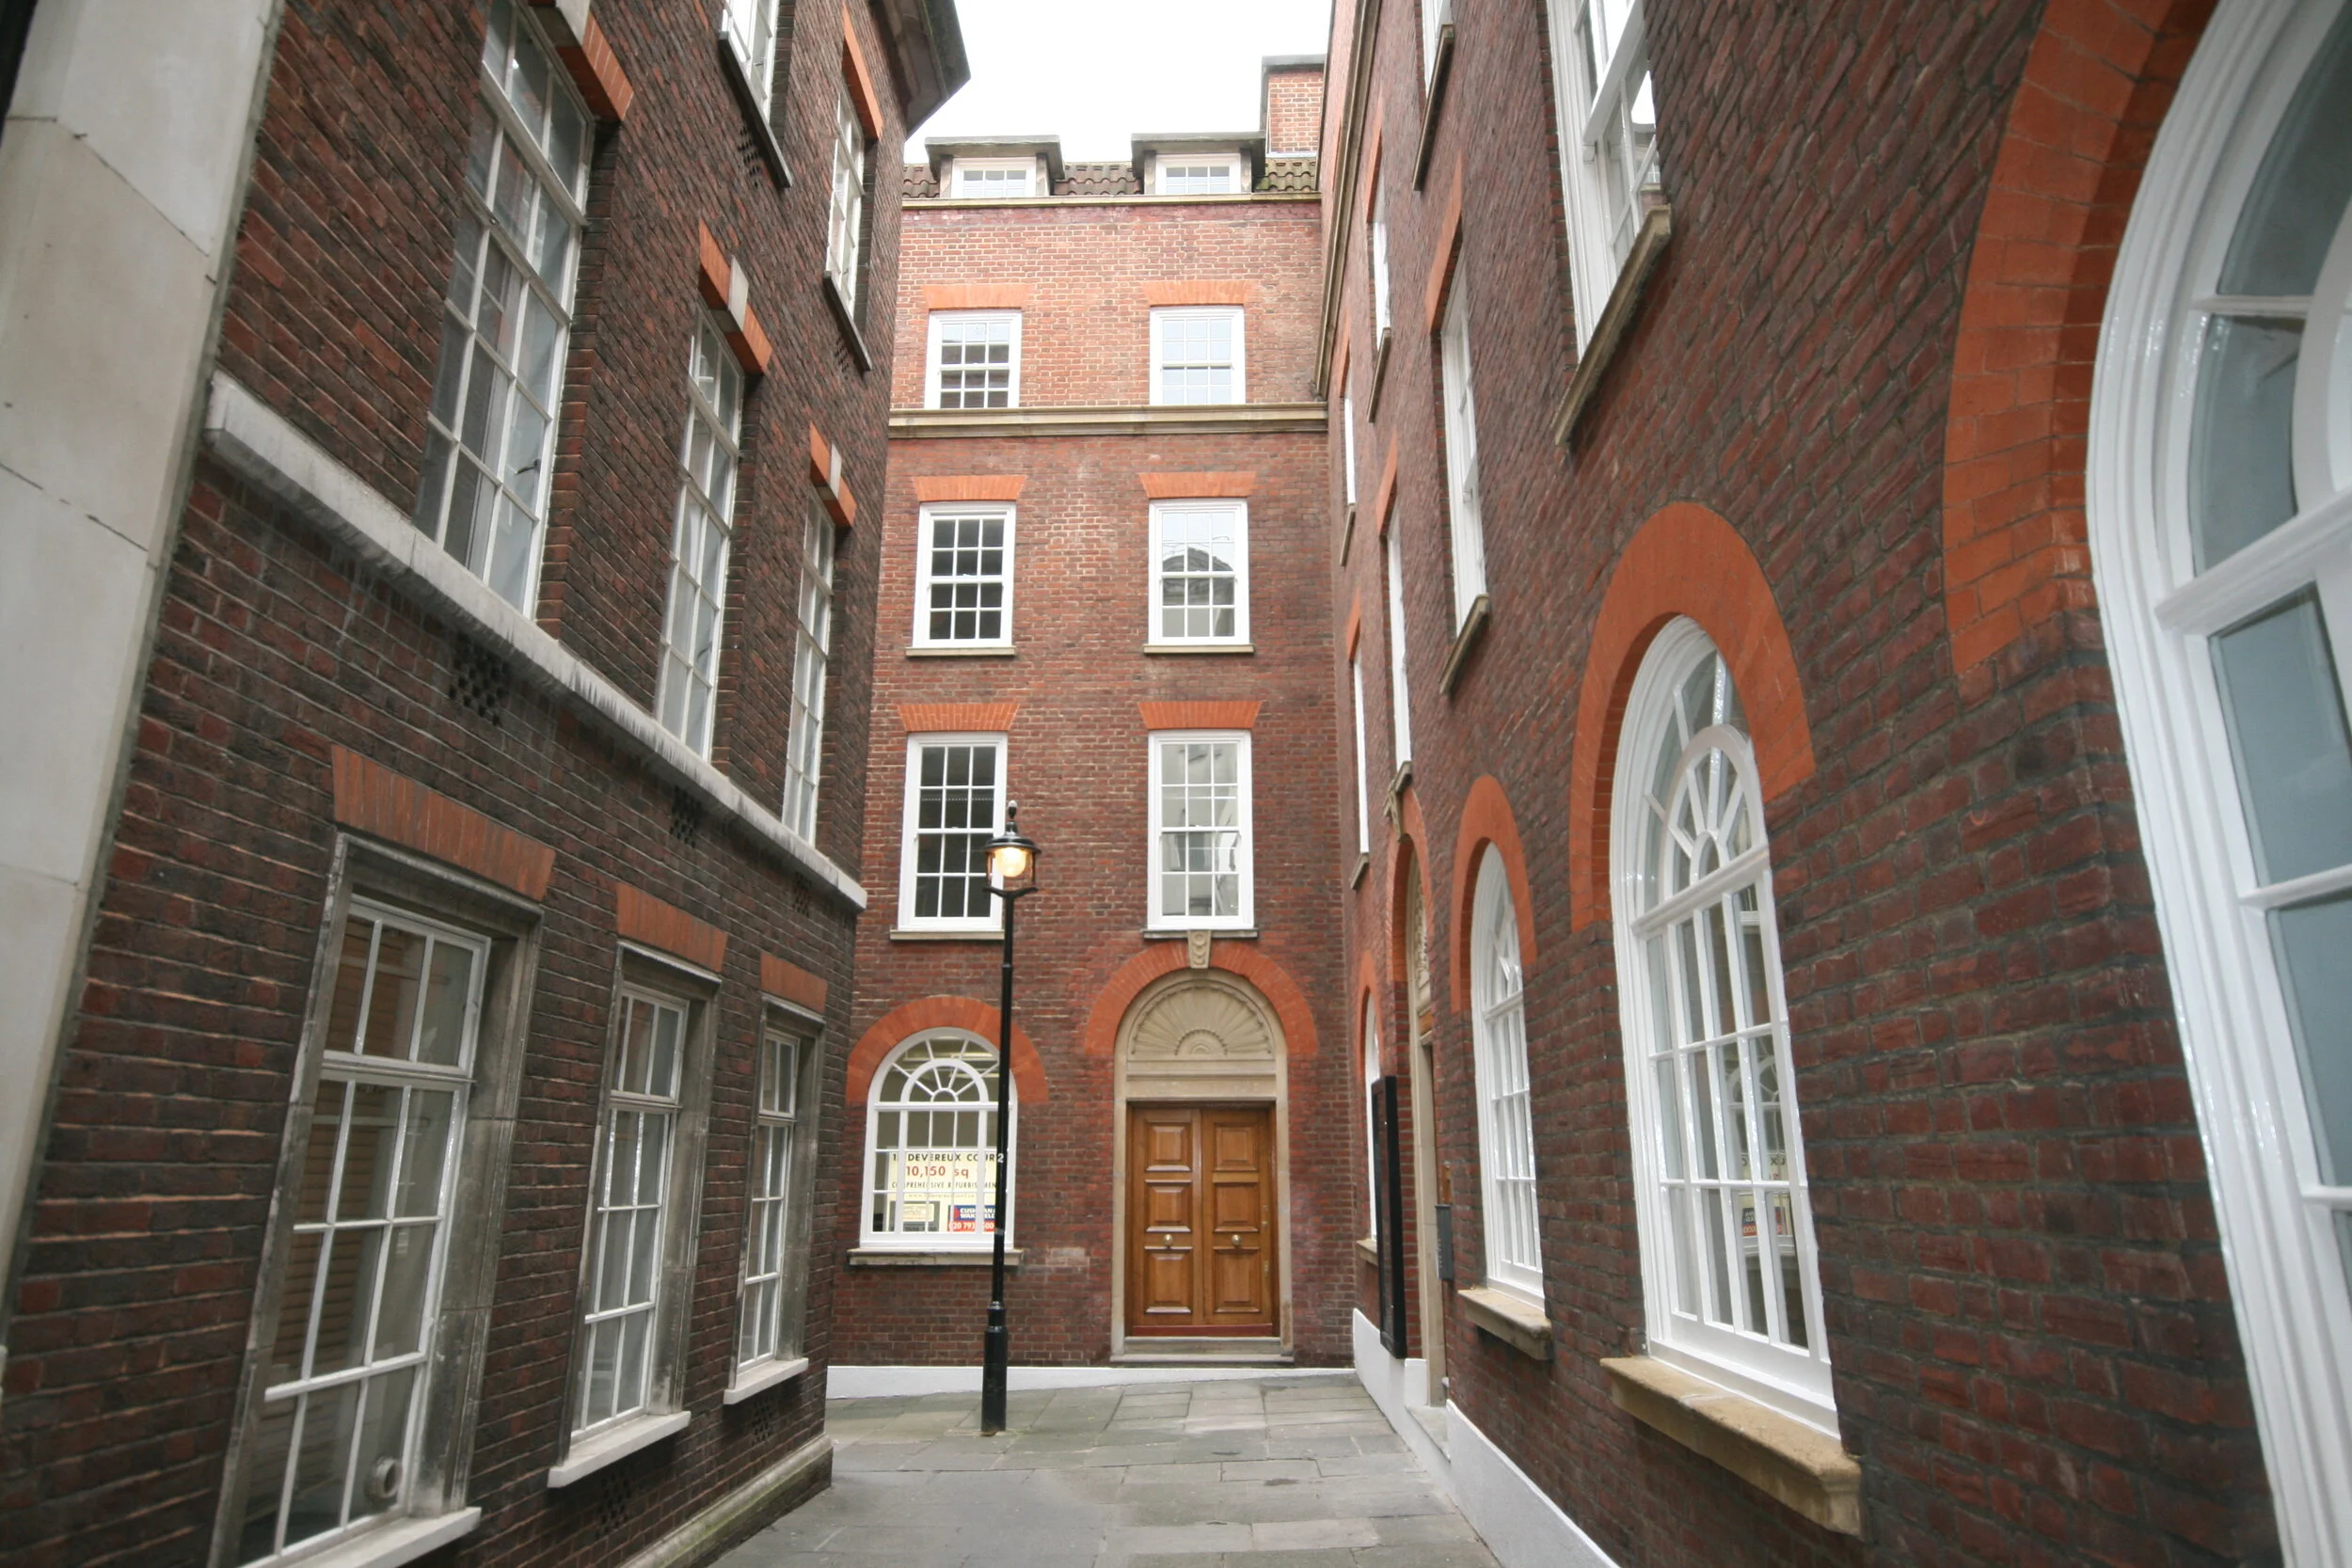
Devereux Court, WC2R


Client: Bilsdale Properties
Contract Administrator: The Roger Wenn Partnership
Sector: Commercial
Project Value: £1.58m
Duration: 16 weeks
Project Overview
This 4 storey, 10,000sqft premises in the heart of London's legal district was comprehensively stripped out and refurbished to provide open plan accommodation in two principal wings.
Works included:
Daikin VRV cooling and heating system
Lower ground tempered fresh air ventilation
Complete rewire and door entry system
LG3 compliant lighting and addressable fire alarm system
Raised access flooring and cable management
Redesigned entrance hall with lime stone flooring
Kitchenettes and fully fitted kitchen on lower ground floor
Male and female WC's on alternate floors
Glazed 3 person hydraulic passenger lift
Approach / Key Challenges
A comprehensive strip-out and fit-out of a four-storey, 10,000 sq ft building in London’s legal district — open-plan accommodation across two wings, with a Daikin VRV system, fresh-air ventilation, a full rewire and door-entry system, LG3 lighting and an addressable fire alarm, raised access flooring and a glazed passenger lift.