Felgate Mews, W6
Contract Administrator: Matthews & Sons
Sector: Industrial
Project Value: £140,000
Duration: 12 weeks
Project Overview
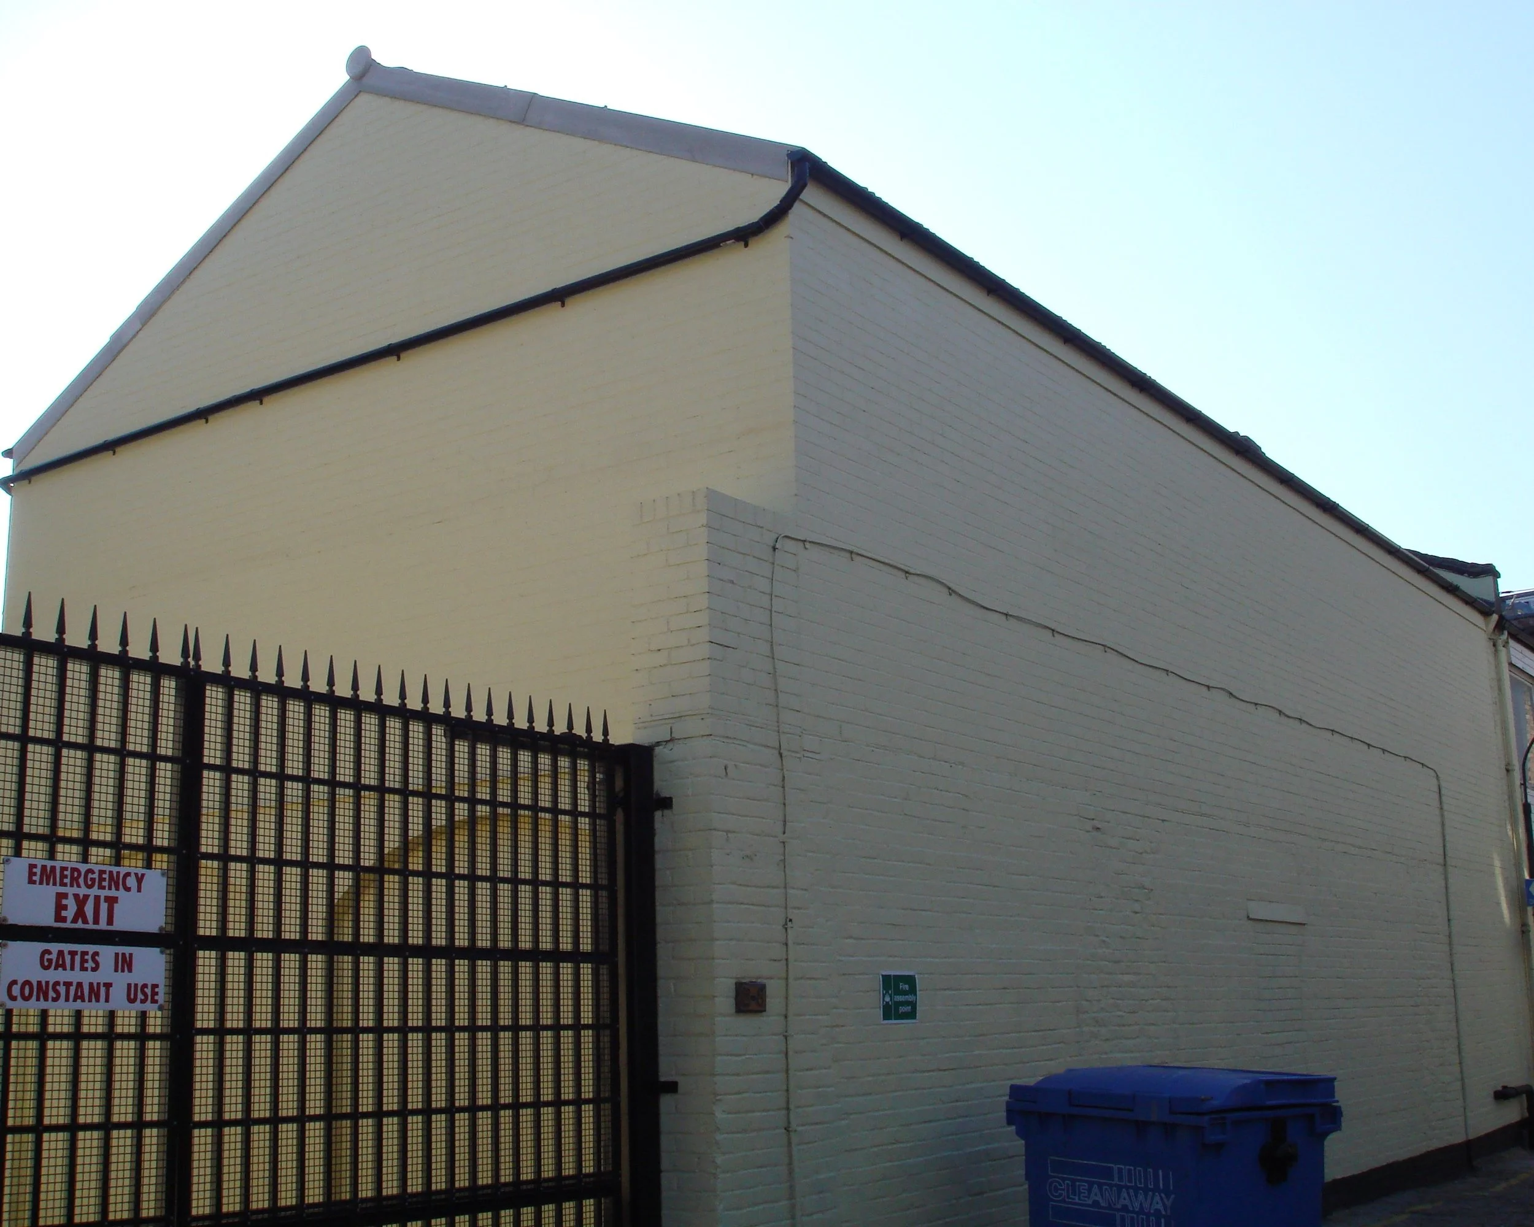
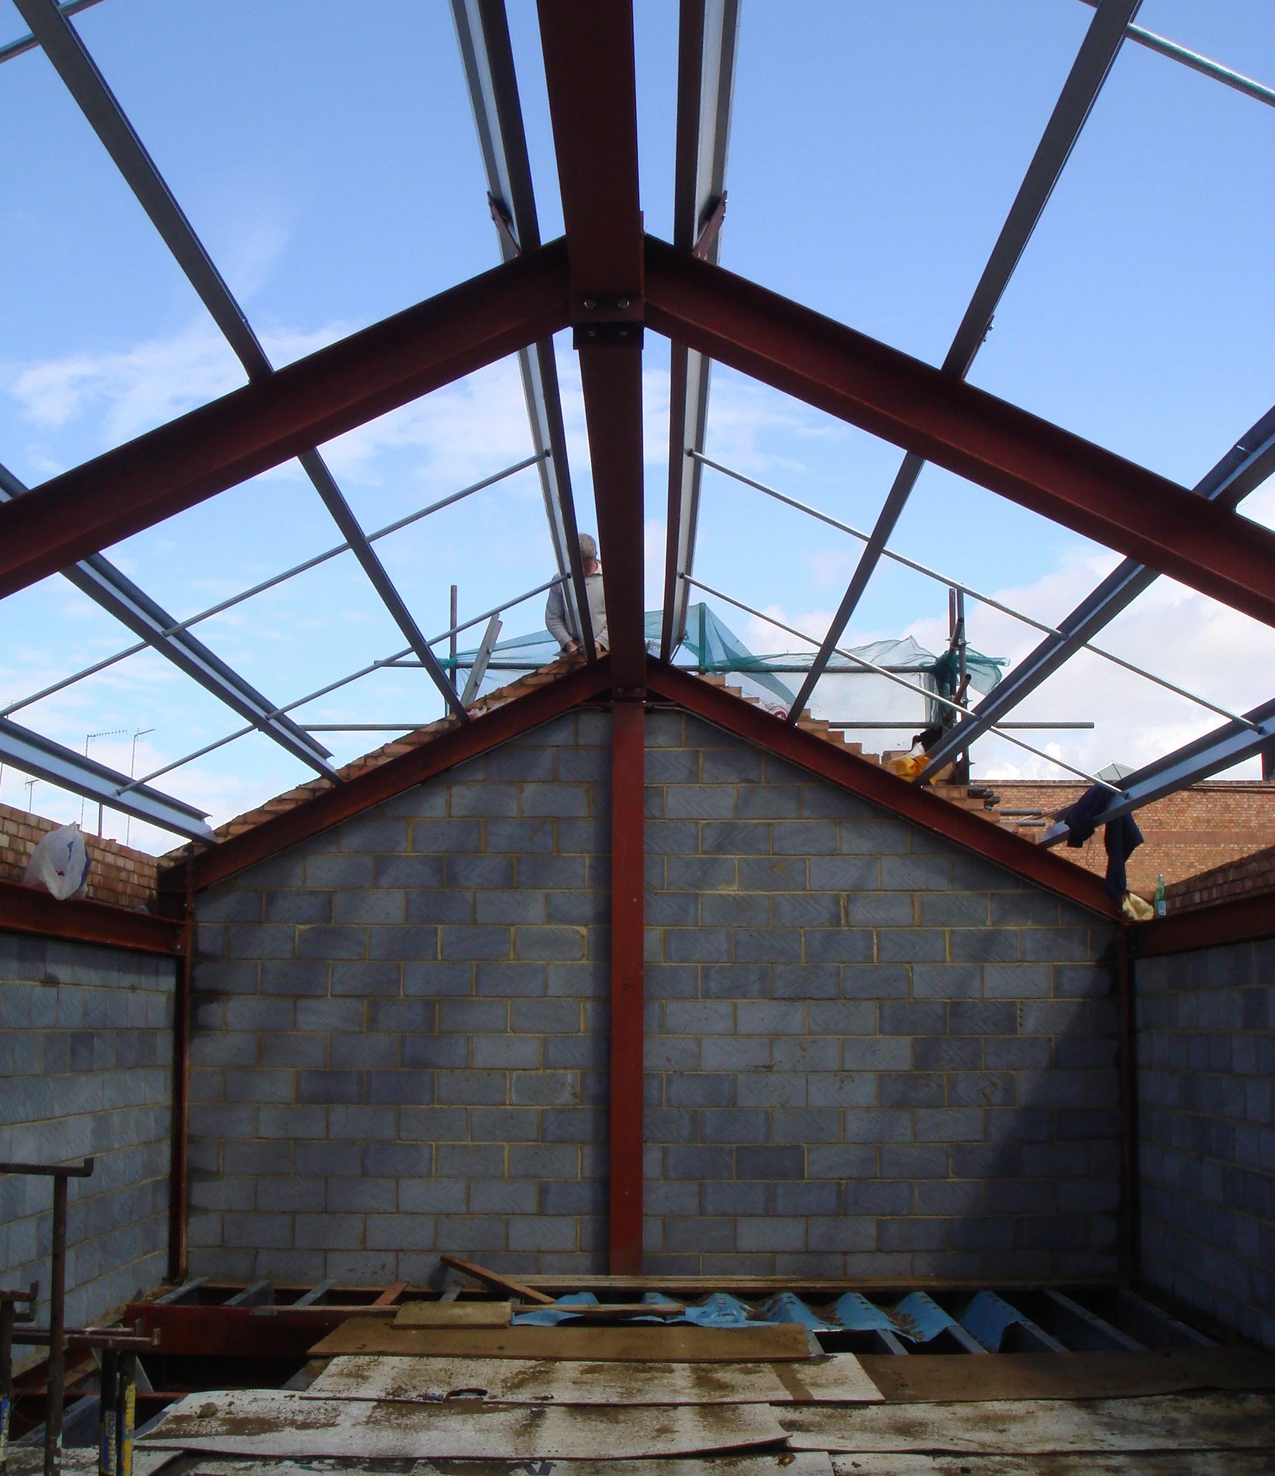
Reconstruction and fit-out of a mews unit, taking the building from a deteriorated structure to a complete, serviced space delivered on time to the satisfaction of the client, contract administrator, CDM co-ordinator and Building Control. The failed roof structure and internal partitions, floor coverings and services were stripped out, a new steel portal frame erected on new concrete pad foundations, and the existing walls extended in brick to a new Marley sheet roof, with excavation for an internal scissor-hoist pit. The internal fit-out installed new power, lighting, central heating and fire and security alarms, dry lining, a suspended ceiling, new door sets and a tea point, with decoration throughout and carpet tiling — nominated subcontractors for the mains-gas diversion and scissor lift co-ordinated by Arden.
Works included:
Removal of the deteriorated roof structure and strip-out of partitions, floor coverings and services
New steel portal frame on new concrete pad foundations
Excavation for an internal scissor-hoist pit
Brick extension of the existing walls to new roof level, clad with a Marley sheet roofing system
New power, lighting, central heating, fire and security-alarm services
Dry lining, suspended ceiling, new door sets and tea-point to the ground floor
Decoration throughout and carpet tiling
Approach / Key Challenges
A structural rebuild and fit-out combining a new portal frame and foundations with a complete services installation. Nominated subcontractors for the mains-gas diversion and scissor-lift installation were co-ordinated by Arden and the project completed on programme.